Concept Design
A considered first vision for your villa: zoning, spatial planning and design direction.
Pricing
On quotation
Request quotation
Aurevia Luxury Villas · Lucknow
Tell our design studio about your plot and the way you wish to live. We review every brief personally and respond with a written quotation — no fixed price lists, no pressure.
Our promise
This portal is where your project lives: the brief you share, the questions we ask, the quotation we prepare and the milestones we reach together. Your documents are kept private and visible only to you and our studio team.
We will never present a sketch as a finished drawing. Anything you see before engagement is illustrative; every construction drawing is prepared and validated by qualified professionals in line with Lucknow and Uttar Pradesh building rules.
Plot size, road, floors, bedrooms, style and any site documents — in about ten minutes.
Our team studies your brief, asks questions here, and recommends the right scope.
You receive a clear quotation in your dashboard. Nothing is charged online.
Drawings are developed and checked by qualified architects and engineers before release.
Design packages
A considered first vision for your villa: zoning, spatial planning and design direction.
Pricing
On quotation
Request quotationA developed architectural set prepared by our studio and reviewed by a qualified architect.
Pricing
On quotation
Request quotationA coordinated multi-discipline package, each discipline handled by qualified professionals.
Pricing
On quotation
Request quotationDesign through construction and handover, managed end to end by Aurevia.
Pricing
On quotation
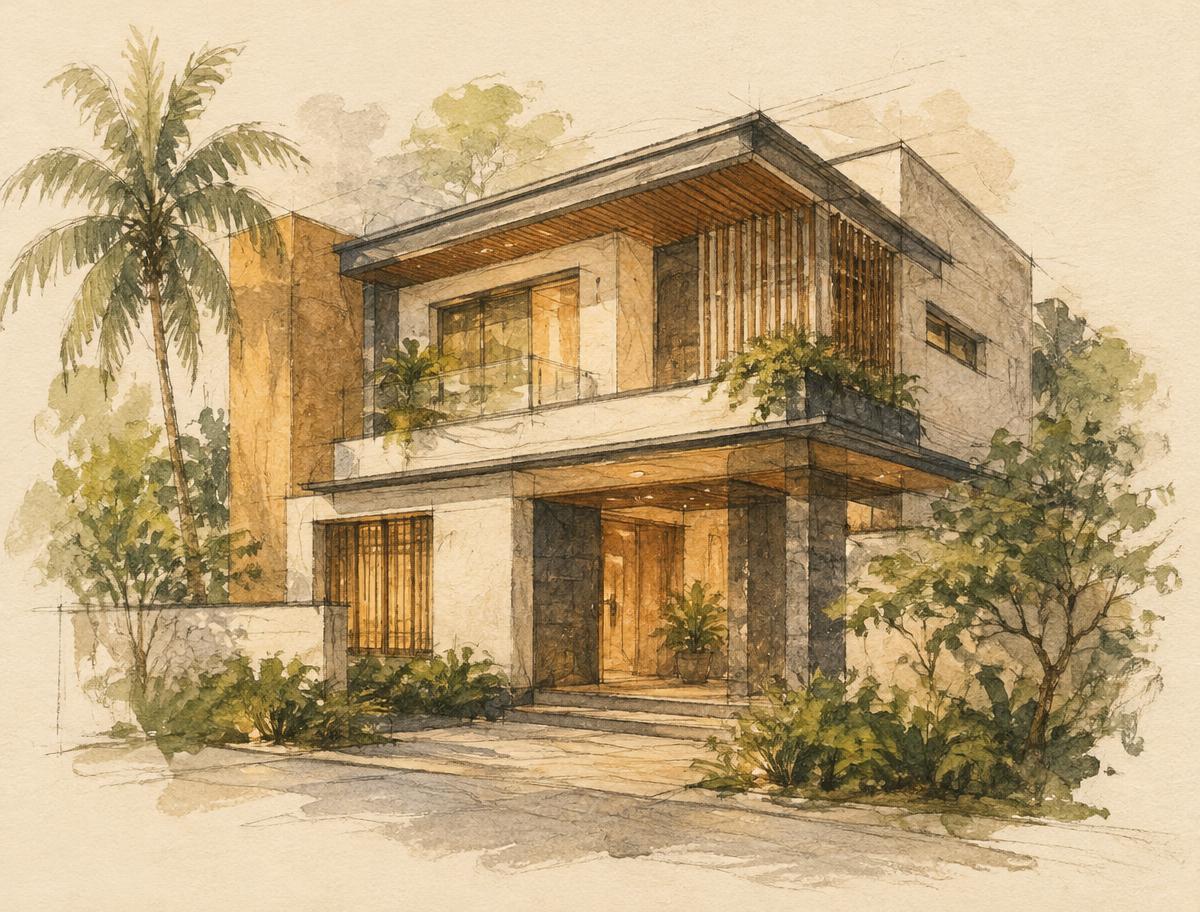
Request quotationAfter you submit a brief, your dashboard shows an indicative zoning sketch drawn from your plot size and road side. It helps the conversation begin. It is not to scale, not engineered and not a drawing you can build from.
Begin
Create a free account, share your requirements and receive a written quotation. Online payments are not enabled — every engagement is confirmed with our team directly.
Start your design brief